
Views - Primary on Main






Address
920 W Spiller Street, Wytheville, VA
Price
$ 2,100,000
Property Attributes
- MLS#100052
- TypeSingle Family
- Listing Status Active
- CountyWythe
- CityWytheville
- AreaWytheville
- Zip24382
- StyleSingle Family Residence
- Year Built1926
- Taxes$ 5050
- Price$ 2,100,000
- Bedrooms4
- Full Bathrooms4
- Half Bathrooms1
- Sqr Footage10736
- Lot Size2.45 Acres
Data Source:
Southwest Virginia MLS (SWVAR)
Property Description
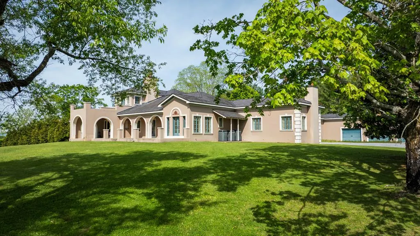
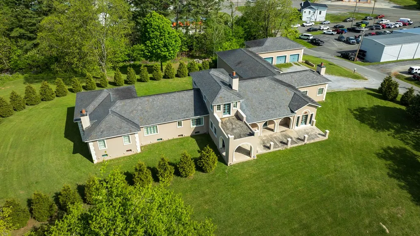
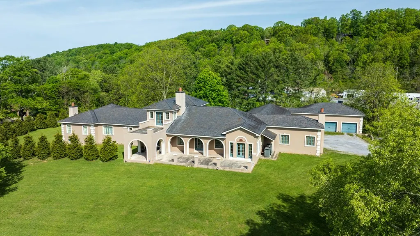
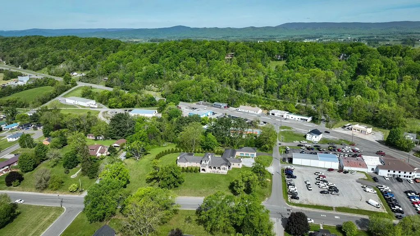
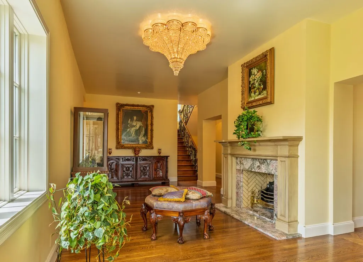
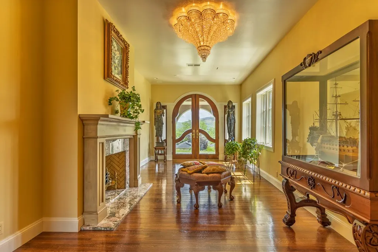
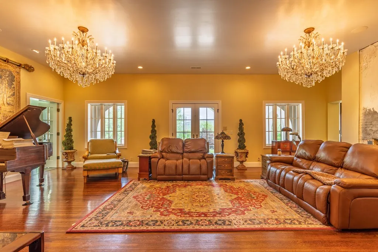
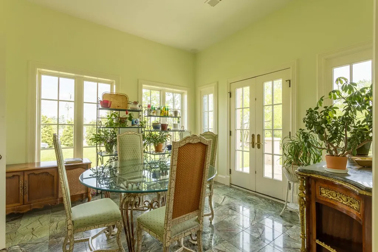
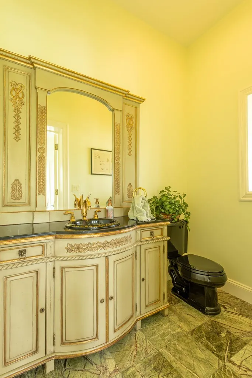
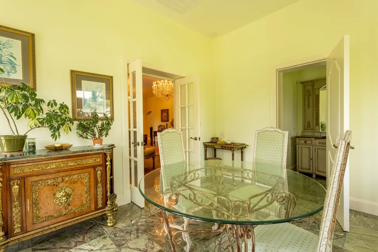
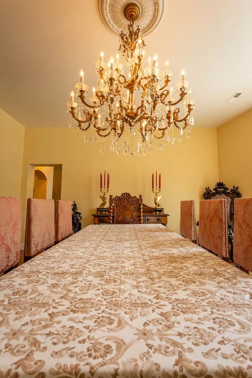
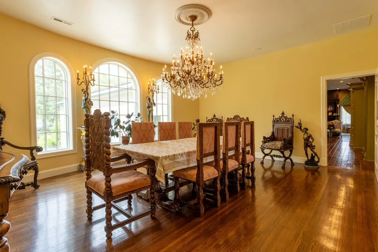
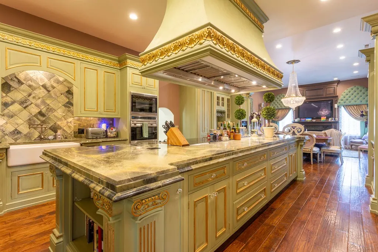
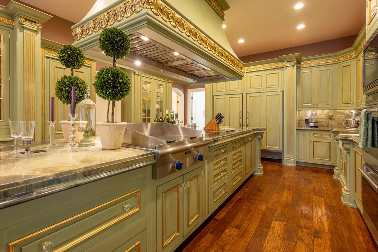
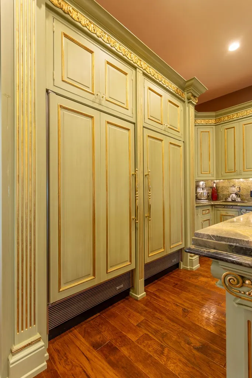
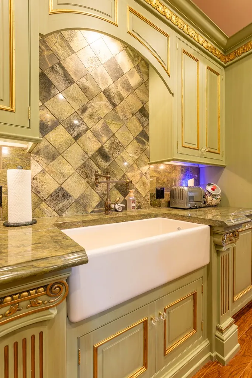
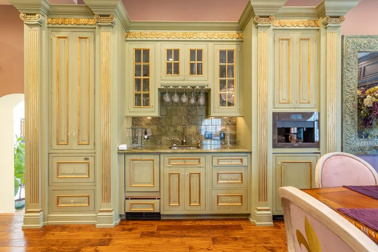
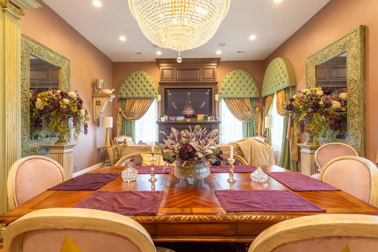
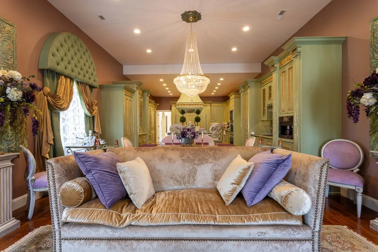
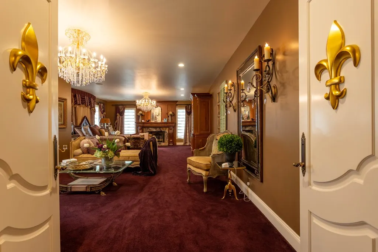
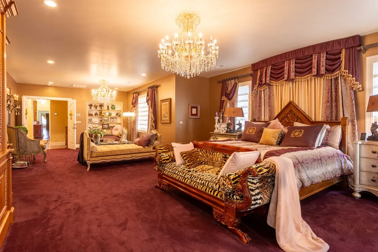
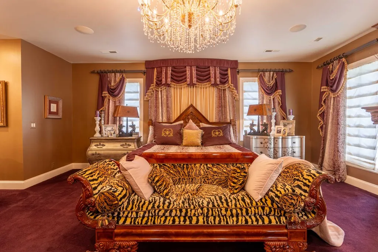
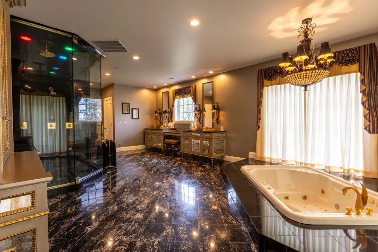
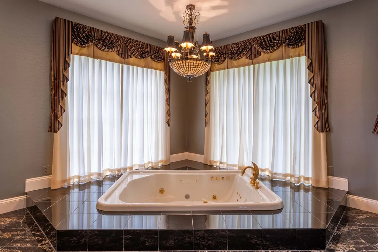
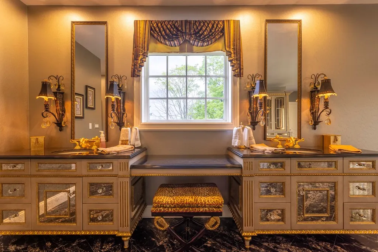
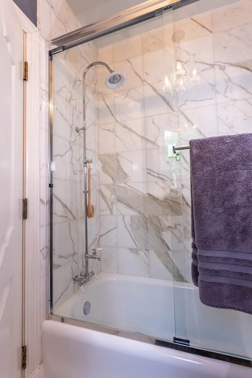
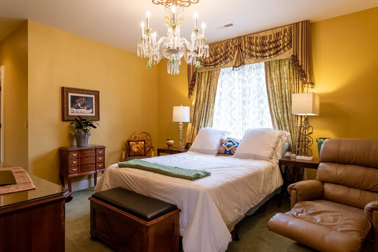
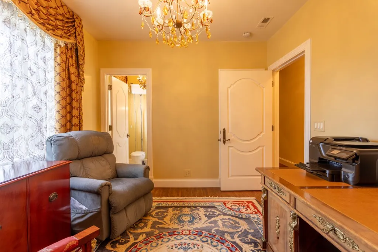
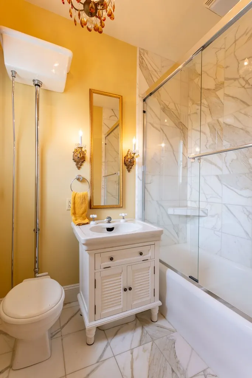
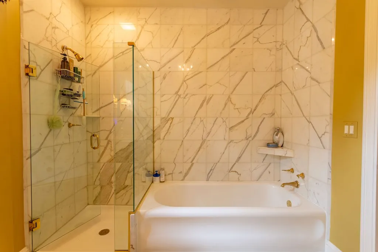
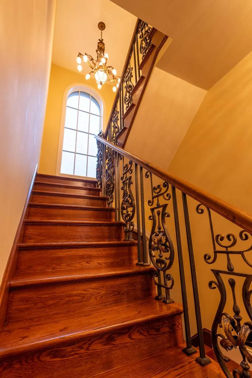
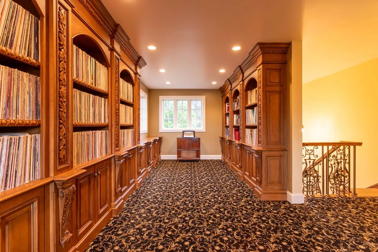
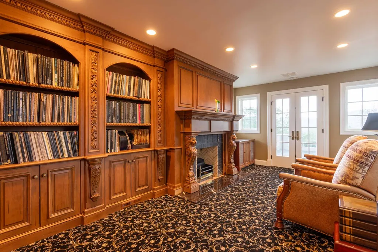
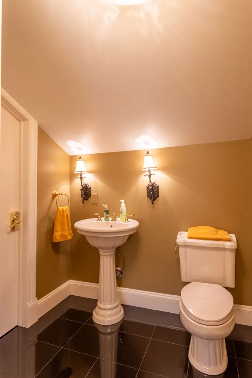
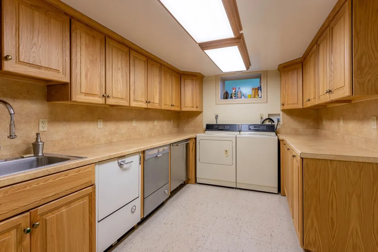
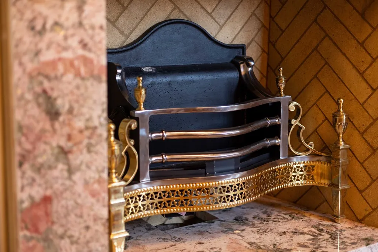
Elegant French Inspired Estate on 2.45 Private Acres in Wytheville, VA. Occupying an entire block in the heart of Wytheville, this breathtaking estate blends timeless Mediterranean architecture with refined French sophistication. Originally built in 1925 and reimagined in 2007, the home masterfully combines historic charm with world-class modern luxury. Behind the hand-stuccoed exterior with slate roof, lies a stunning interior featuring Clive Christian cabinetry throughout. The gourmet kitchen boasts triple layered Italian marble countertops, Wolf appliances, dual Sub-Zero refrigerators, Sub-Zero freezer drawers, a French porcelain sink, induction cooktop, indoor gas grill, coffee station, wine cooler, wet bar, and premium appliances. The master suite is a serene retreat with a private living area, fireplace, and a marble spa inspired bath with Sherle Wagner fixtures. Luxuries include dual vanities, a jet soaking tub, spa shower, private restroom, and two dressing rooms. All guest bedrooms feature ensuite baths for unmatched comfort and privacy. No detail has been overlooked, from gold and nickel fireboxes to imported chandeliers and custom lighting. With 100 R-value insulation, the home reflects superior craftsmanship and energy efficiency. Multiple levels offer spaces for offices, fitness, or hobbies. In the mostly finished basement, you'll find a dedicated movie theater room, already wired and plumbed for a soda machine, just waiting for your final touches. The owner also has professionally designed architectural plans for a wine cellar and tasting room, complete with a cozy fireplace, plus abundant storage and workspace throughout, a bathroom and laundry room. These additions truely make this home The grounds are professionally landscaped for privacy, and eight garages provide ample storage for car enthusiasts. This is not just a residence, it's one of Wytheville's most prestigious and private estates. A rare opportunity to own a true architectural gem.
| Elementary School | Middle School | High School |
|---|---|---|
| Spiller Elementary School | Scott Memorial Middle School | George Wythe High School |
| Price History | |
|---|---|
| 5/7/2026 | Listed $2,100,000 |
General Features
| Sewer | Public Sewer |
|---|---|
| Heating | Central,Heat Pump |
| Cooling | Central Air,Heat Pump |
| Utilities | Natural Gas Available |
| Possession | Close Of Escrow |
| Roof | Slate |
| Appliances | Built-In Oven,Cooktop,Dishwasher,Double Oven,Disposal,Gas Cooktop,Indoor Grill,Microwave,Refrigerator,Other,Electric Water Heater |
| Zoning | Res |
| Garage Spaces | 8 |
| Association Fee Includes | None |
| Patio/Porch Features | Covered,Patio,Porch |
| Construction Materials | Stucco,Dry Wall |
| Year Built | 1926 |
| Stories Count | 2 |
| Property Subtype | Single Family Residence |
| Tax Year | 2024 |
| County | Wythe |
| Property Type | Residential |
| HOA | false |
| Attached Garage | false |
| Garage Y/N | true |
| Full Baths | 4 |
| Status | Active |
| Directions | Traveling I81 N, take Exit 70 (Wytheville), turn right off ramp, go approx. 1 mile @ 3rd traffic light turn right onto Pine Street, go .4 miles, turn left onto W Lee Highway, go .4 miles. Take first right onto W. Spiller Street, go .01 miles and property will be on the right. |
| High School | George Wythe |
| City | Wytheville |
| Disclosures | Property Disclosure |
| MLS Area | Wytheville |
| Lot Size Units | Acres |
| Lot Size Square Feet | 106722 |
| Carport Y/N | false |
| Spa Features | Bath |
| Elementary School | Spiller |
| Tax Annual Amount | 5050 |
| Middle/Junior High School | Scott Memorial |
| Property Condition | Exterior Condition: Very Good,Interior Condition: Very Good |
| Virtual Tour | https://tour.usamls.net/920-W-Spiller-Street-Wytheville-VA-24382/unbranded |
| Building Area Units | Square Feet |
| Primary Bedroom Level | Main |
| Living Area Units | Square Feet |
| Standard Status | Active |
| Tax Lot | 00 |
| Freehold | IDX,BBO |
| Security Features | Smoke Detector(s) |
Interior Features
| Interior Amenities | Built-in Features,Walk-In Closet(s),Wet Bar,Other,Cable High Speed Internet,Fiber Optic |
|---|---|
| Basement | Crawl Space,Full,Interior Entry,Partial,Walk-Out Access,Other |
| Flooring | Carpet,Tile,Wood |
| Fireplace Features | Gas Log,Three or More,Other |
| Kitchen Level | Main |
| Basement (Y/N) | true |
| Air Conditioning Y/N | true |
| Heating Y/N | true |
| Window Features | Insulated Windows,Tilt Window(s),Some Window Treatments |
| Fireplace Y/N | true |
| Above Grade Finished Area | 6006 |
| Half Baths | 1 |
| Laundry Features | In Basement |
| Total Bedrooms | 4 |
| Below Grade Finished Area | 6074 |
| Below Grade Finished Area Unit Type | Square Feet |
| LivingAreaSource | Tax Card |
| Below Grade Finished Area Source | Tax Card |
| Above Grade Finished Area Source | Tax Card |
| Above Grade Finished Area Unit Type | Square Feet |
| Total Baths | 5 |
| RoomBasementArea | 6074 |
| Family Room Level | Main |
| Bedroom 4 Level | Main |
| Bedroom 3 Level | Main |
| Second Bedroom Level | Main |
| Bathroom 2 Level | Main |
| Bathroom 3 Level | Main |
| Living Room Level | Main |
| Main Level Bedrooms | 4 |
| Main Level Bathrooms | 3 |
| Dining Room Level | Main |
| Bathroom 1 Level | Upper |
Exterior Features
| Exterior Amenities | Lighting,Sprinkler System,Balcony |
|---|---|
| Parking Features | Garage,Other,Gravel,Driveway,Attached,Garage Door Opener |
| Lot Features | Cleared,Corner Lot,Level,Views |
| Water Source | Public |
| Total Parking | 8 |
| Lot Size Area | 2.45 |
| Spa | true |
| Building Area Total | 12080 |
| Lot Size Acres | 2.45 |
| Waterfront Y/N | false |
| Covered Spaces | 8 |
| Irrigation Water Rights Y/N | false |
| Fencing | None |
| Road Surface Type | Paved |
Amenities
- Foreclosure
- Views
- Short Sale
- New Construction
- Adult 55+
- Lease To Own
- No HOA Fees
- Furnished
- Primary On Main
- Air Conditioning
- Seller Finance
- Green
- Fixer Upper
- Horse
- Golf
- Fireplace
- Deck
- Garage
- Basement
- Pool
Property vs Single Family Average in 24382
Price
Taxes
Year Built
 Tennessee Virginia Regional MLS All information deemed reliable but not guaranteed. All properties are subject to prior sale, change or withdrawal. Neither listing broker(s) or information provider(s) shall be responsible for any typographical errors, misinformation, misprints and shall be held totally harmless. Listing(s) information is provided for consumer's personal, non-commercial use and may not be used for any purpose other than to identify prospective properties consumers may be interested
 The data relating to real estate for sale on this website comes in part from the Internet Data Exchange (IDX) of the SW VA Association of REALTORS ® Multiple Listing Service. The SWVAR IDX logo indicates listings of other real estate firms that are identified in the detailed listing information. The information being provided is for consumers' personal, non-commercial use and may not be used for any purpose other than to identify prospective properties consumers may be interested in purchasing.
